
Leave a Message

By providing your contact information to Trenten Hammond, your personal information will be processed in accordance with Trenten Hammond's Privacy Policy. By checking the box(es) below, you consent to receive communications regarding your real estate inquiries and related marketing and promotional updates in the manner selected by you. For SMS text messages, message frequency varies. Message and data rates may apply. You may opt out of receiving further communications from Trenten Hammond at any time. To opt out of receiving SMS text messages, reply STOP to unsubscribe.

Thank you for your message. I will be in touch with you shortly.

237 Deer Trail
237 Deer Trail
237 Deer Trail
237 Deer Trail
237 Deer Trail
237 Deer Trail
237 Deer Trail
237 Deer Trail
237 Deer Trail
237 Deer Trail
237 Deer Trail
237 Deer Trail
237 Deer Trail
237 Deer Trail
237 Deer Trail
237 Deer Trail
237 Deer Trail
237 Deer Trail
237 Deer Trail
237 Deer Trail
237 Deer Trail
237 Deer Trail
237 Deer Trail
237 Deer Trail
237 Deer Trail
237 Deer Trail
237 Deer Trail
237 Deer Trail
237 Deer Trail
237 Deer Trail
237 Deer Trail
237 Deer Trail
SEE ALL PHOTOS
237 Deer Trail
237 Deer Trail
237 Deer Trail
237 Deer Trail
237 Deer Trail
237 Deer Trail
237 Deer Trail
237 Deer Trail
237 Deer Trail
237 Deer Trail
237 Deer Trail
237 Deer Trail
237 Deer Trail
237 Deer Trail
237 Deer Trail
237 Deer Trail
237 Deer Trail
237 Deer Trail
237 Deer Trail
237 Deer Trail
237 Deer Trail
237 Deer Trail
237 Deer Trail
237 Deer Trail
237 Deer Trail
237 Deer Trail
237 Deer Trail
237 Deer Trail
237 Deer Trail
237 Deer Trail
237 Deer Trail
237 Deer Trail
For Sale

237 Deer Trail

237 Deer Trail, Union Grove, AL 35175

$249,900
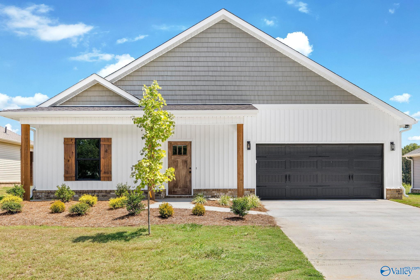
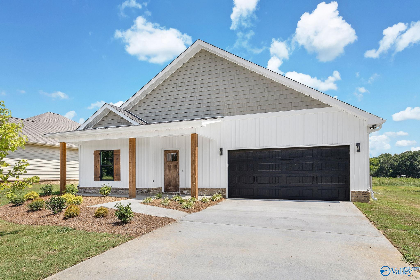
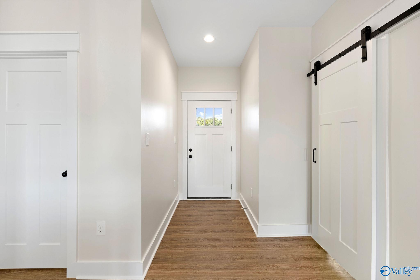
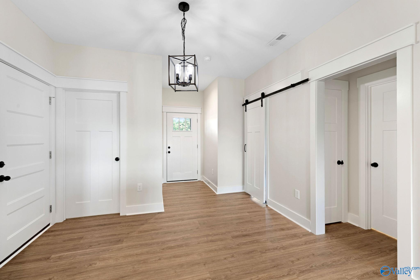
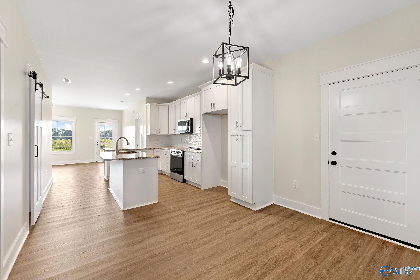
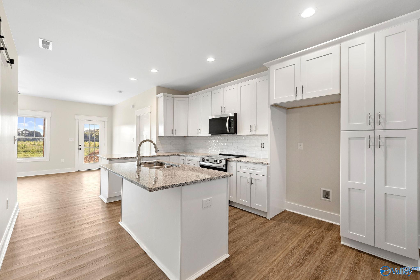
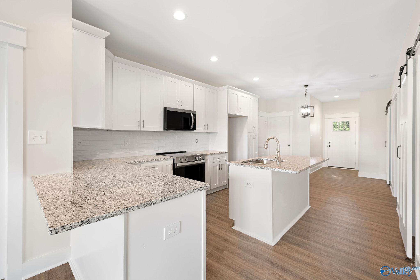
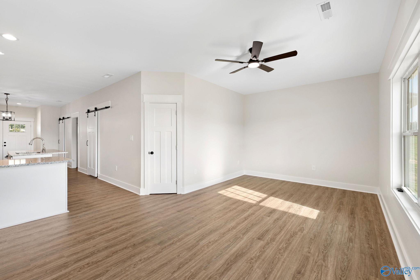
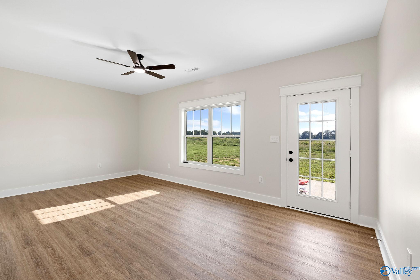
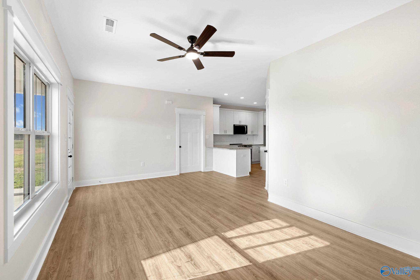
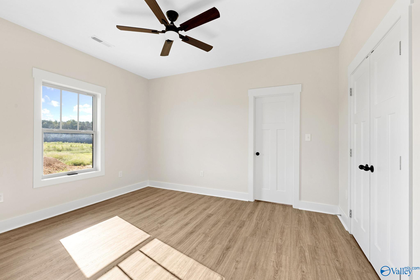
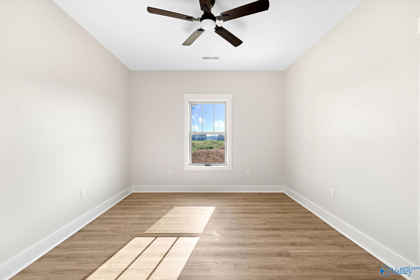
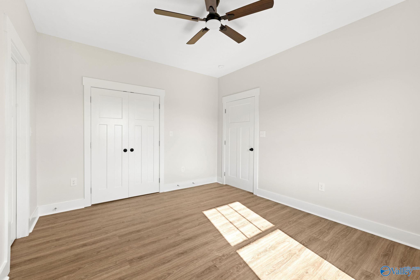
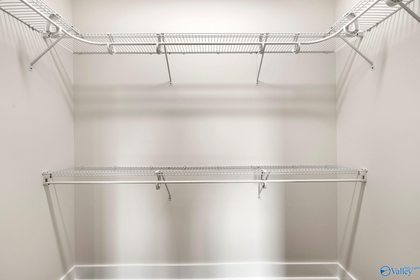
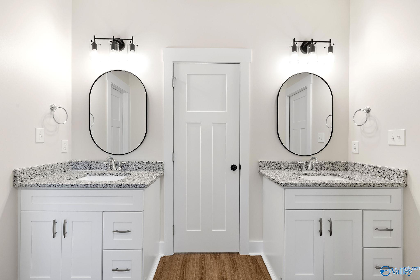
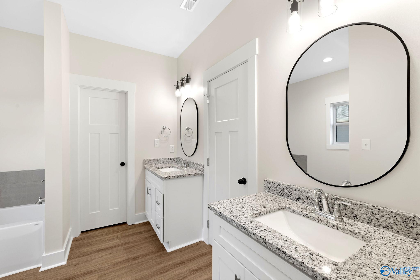
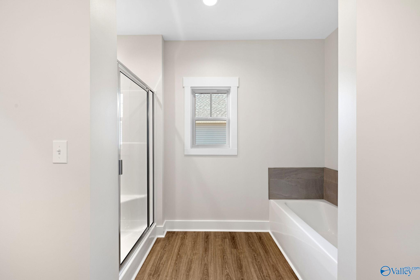
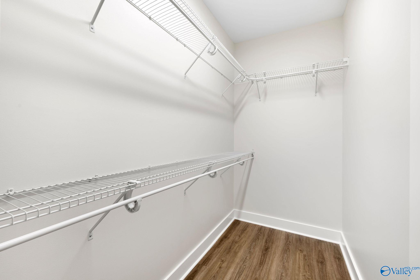
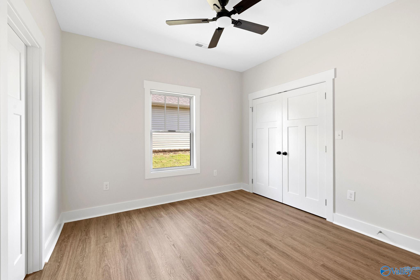
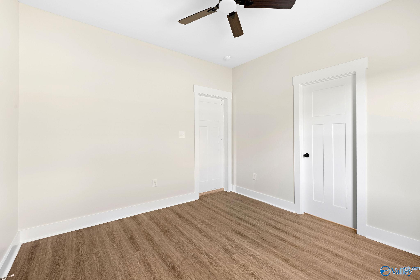
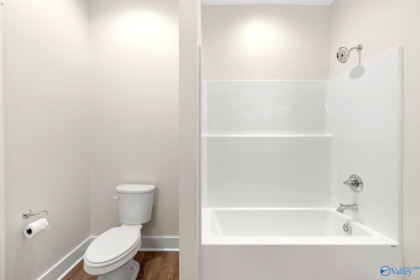
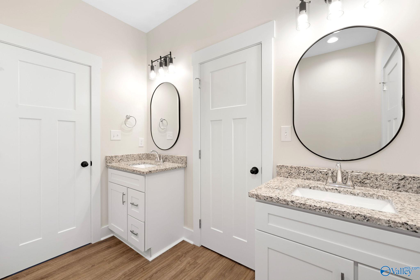
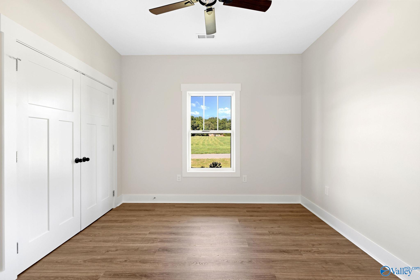
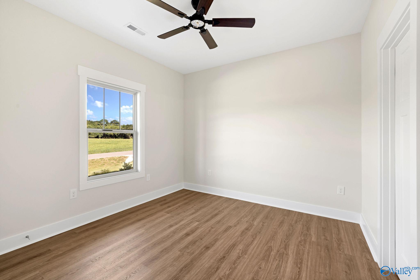
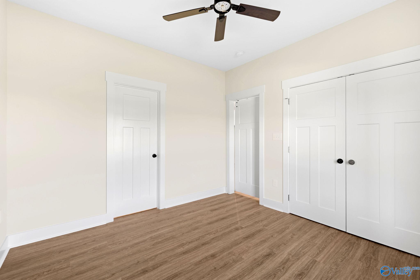
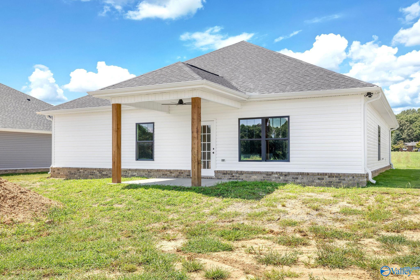
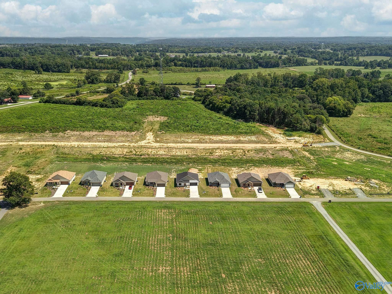
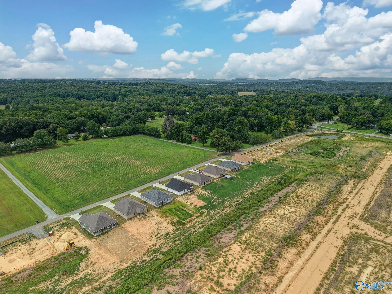
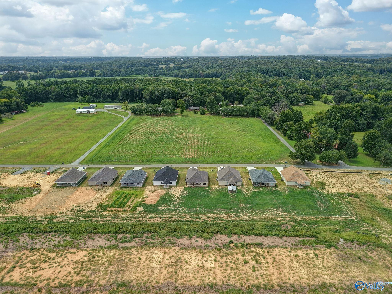
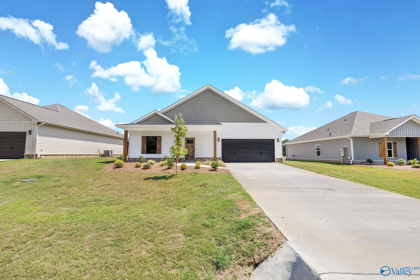
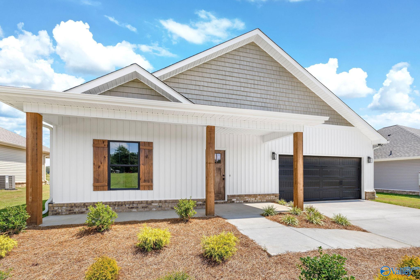
Under $250,000, a 20x14 living room is a rare find. This brand new home in Union Station puts all 1,424 square feet on one level, with 9 foot ceilings and LVP flooring throughout, an open kitchen anchored by an island and a pantry, and a primary suite with two walk in closets. The main bath has a double vanity, and the range, dishwasher and microwave are already in. Three bedrooms, two full baths, a 19x24 attached garage and concrete drive on a quarter acre lot. Brindlee Mountain schools and a $150 yearly HOA. Huntsville one direction, Lake Guntersville the other, Arab minutes away. Conventional, FHA, VA, USDA all considered.

3
beds

2
baths

1,424 Sq.Ft. LIVING AREA

10,890 Sq.Ft. lot

Trenten Hammond

Trenten Hammond

Features & Amenities

Interior

  • total bedrooms3
  • Total bathrooms2
  • full bathrooms2
  • Fireplace None
  • APPLIANCES Range, Dishwasher, Microwave

Area & Lot

  • Status For Sale
  • Living Area1,424 Sq.Ft.
  • Lot Area10,890 Sq.Ft.
  • MLS® ID21928722
  • TypeResidential
  • Architecture StylesRanch/1 Story
  • Elementary SchoolBrindlee Elem School
  • Middle SchoolBrindlee Mtn Midd School
  • High SchoolBrindlee Mtn High School

Exterior

  • STORIES1
  • water SourcePublic
  • parkingGarage-Two Car, Garage-Attached, Driveway-Concrete
  • HEAT TYPECentral 1
  • AIR CONDITIONINGCentral 1
  • sewerSeptic Tank
  • SubstructureSlab
  • other exterior FeaturesDrive-Concrete

Financial

  • Sales Price$249,900
  • HOA $150/yr
image

Schedule a Showing

I would love to show you our beautiful property. Please select your preferred date and time below. I will be in touch shortly to confirm your appointment.

Schedule a Showing

I would love to show you our beautiful property. Please select your preferred date and time below. I will be in touch shortly to confirm your appointment.

Thank you for your interest in 237 Deer Trail, Union Grove, AL 35175. We are reviewing your request and will be in touch shortly!

Mortgage Calculator

Estimate your monthly mortgage payment, including the principal and interest, property taxes, and HOA. Adjust the values to generate a more accurate rate.

All estimates are provided for informational purposes only. Actual amounts may vary.
$0,000 Your Payment 20 15 65
$0,000 Your Payment

Ready to Start Your Search?

If you’re looking for a real estate agent who truly cares about your home-buying success, look no further. Contact Trenten Hammond today, and take the first step toward making your dream home a reality.

Follow Me on Instagram