
Trenten Hammond, South Towne REALTORS
825 Gunter Avenue
825 Gunter Avenue
825 Gunter Avenue
825 Gunter Avenue
825 Gunter Avenue
825 Gunter Avenue
825 Gunter Avenue
825 Gunter Avenue
825 Gunter Avenue
825 Gunter Avenue
825 Gunter Avenue
825 Gunter Avenue
825 Gunter Avenue
825 Gunter Avenue
825 Gunter Avenue
825 Gunter Avenue
825 Gunter Avenue
825 Gunter Avenue
825 Gunter Avenue
825 Gunter Avenue
825 Gunter Avenue
825 Gunter Avenue
825 Gunter Avenue
825 Gunter Avenue
825 Gunter Avenue
825 Gunter Avenue
825 Gunter Avenue
825 Gunter Avenue
825 Gunter Avenue
825 Gunter Avenue
825 Gunter Avenue
825 Gunter Avenue
825 Gunter Avenue
825 Gunter Avenue
825 Gunter Avenue
825 Gunter Avenue
825 Gunter Avenue
825 Gunter Avenue
SEE ALL PHOTOS
825 Gunter Avenue
825 Gunter Avenue
825 Gunter Avenue
825 Gunter Avenue
825 Gunter Avenue
825 Gunter Avenue
825 Gunter Avenue
825 Gunter Avenue
825 Gunter Avenue
825 Gunter Avenue
825 Gunter Avenue
825 Gunter Avenue
825 Gunter Avenue
825 Gunter Avenue
825 Gunter Avenue
825 Gunter Avenue
825 Gunter Avenue
825 Gunter Avenue
825 Gunter Avenue
825 Gunter Avenue
825 Gunter Avenue
825 Gunter Avenue
825 Gunter Avenue
825 Gunter Avenue
825 Gunter Avenue
825 Gunter Avenue
825 Gunter Avenue
825 Gunter Avenue
825 Gunter Avenue
825 Gunter Avenue
825 Gunter Avenue
825 Gunter Avenue
825 Gunter Avenue
825 Gunter Avenue
825 Gunter Avenue
825 Gunter Avenue
825 Gunter Avenue
825 Gunter Avenue
For Sale

825 Gunter Avenue

825 Gunter Avenue, Guntersville, AL 35976

$299,900
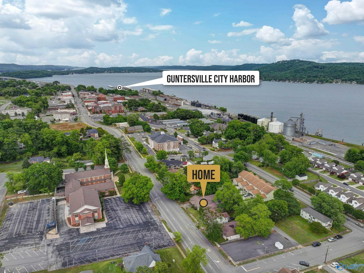
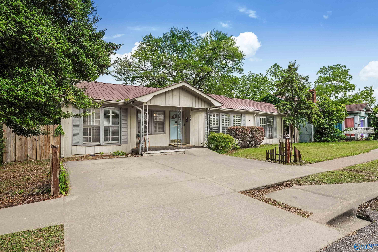
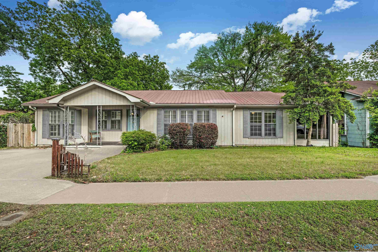
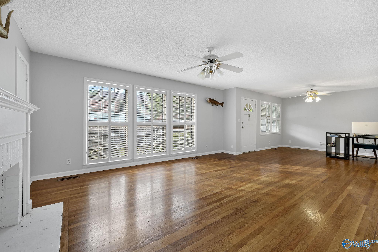
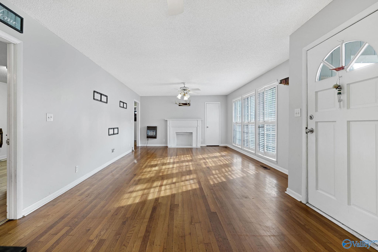
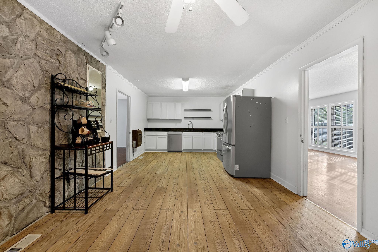
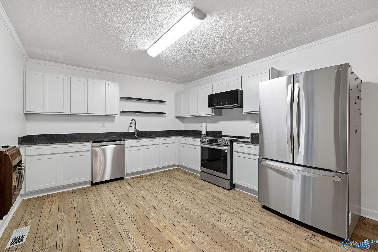
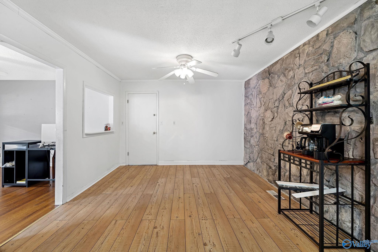
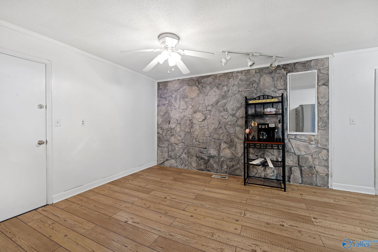
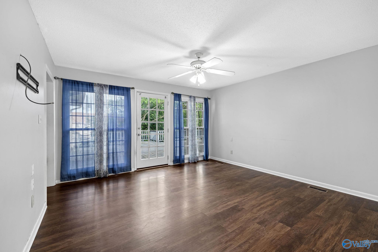
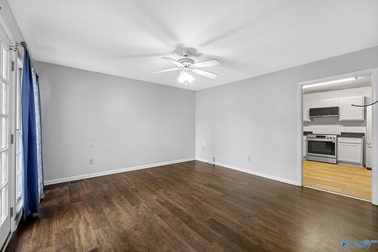
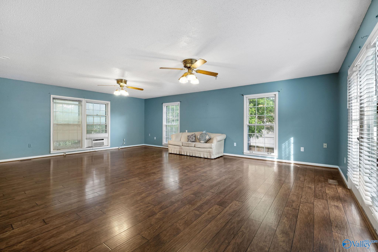
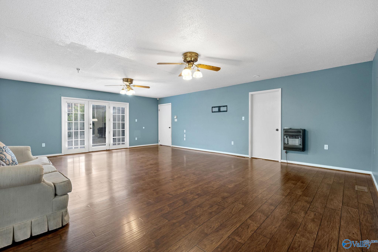
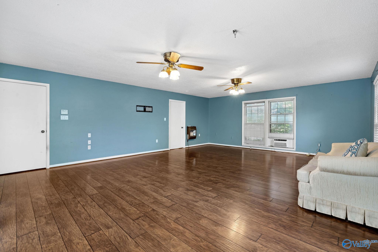
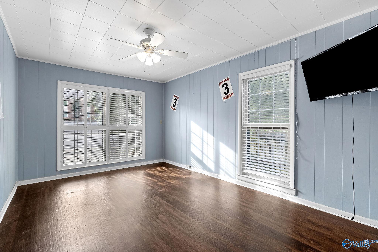
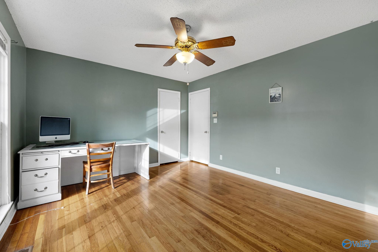
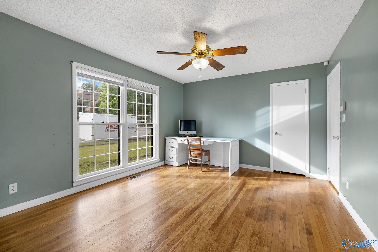
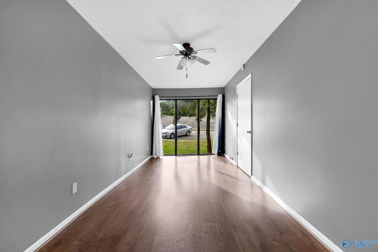
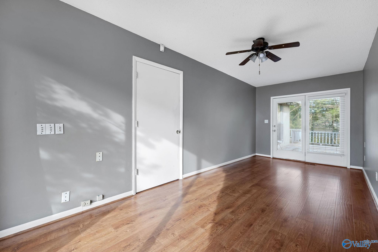
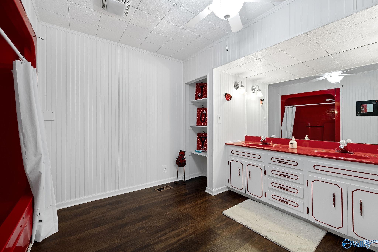
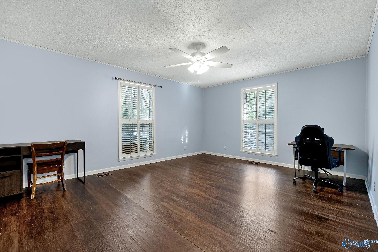
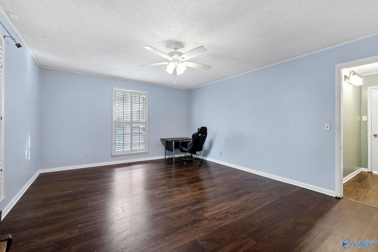
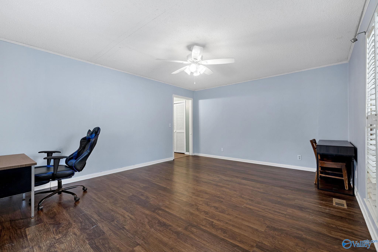
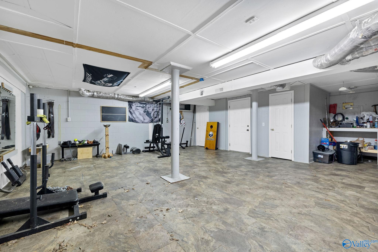
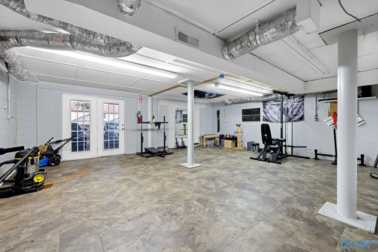
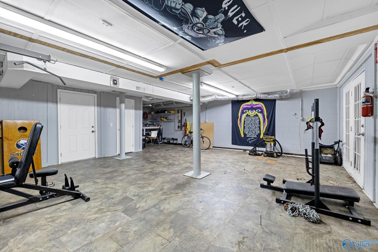
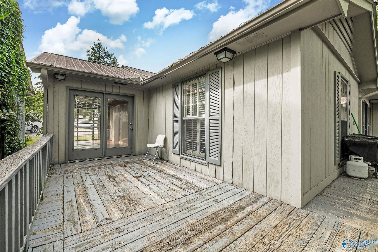
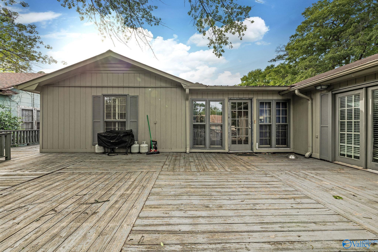
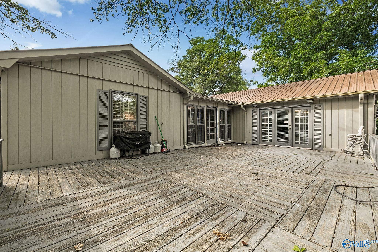
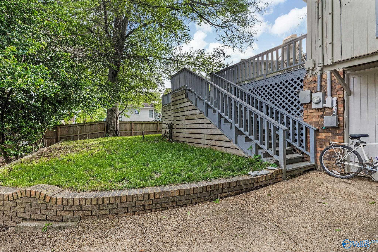
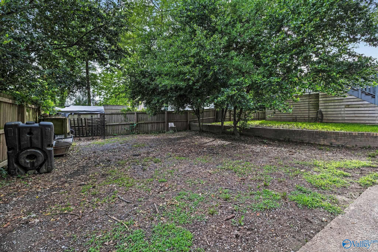
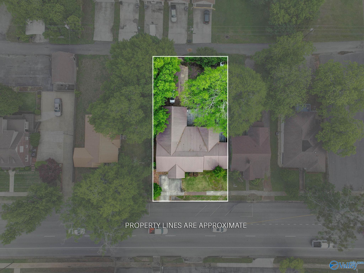
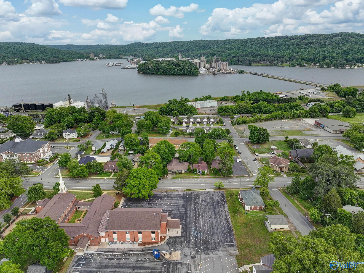
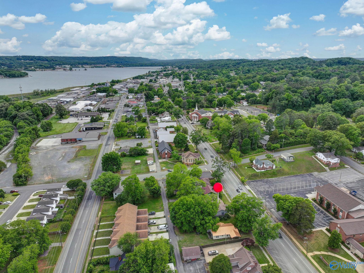
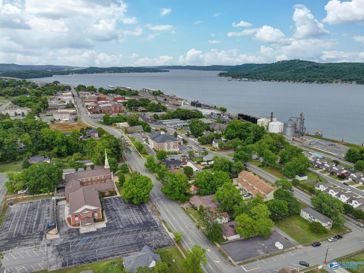
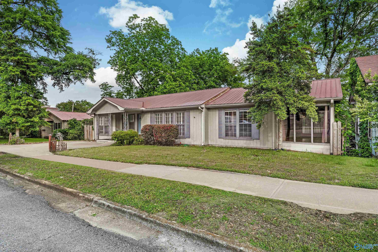
Take over a 3.125% VA loan on 3,810 sq ft in downtown Guntersville, at under $80 a square foot. Walk to the shops, restaurants, courthouse, and City Harbor. Wood floors run through the main level, where a 33x14 living room is built around the fireplace and a 25x19 primary bedroom has room for a sitting area. The kitchen has white cabinets, dark counters, and stainless appliances, with a stone accent wall in the breakfast room. A sunroom and formal dining add more space, and the finished basement adds a 24x28 bonus room for a gym, a game room, or storage. Out back, shaded decks overlook a flat yard. Four bedrooms, two baths, and a metal roof. Ask about the assumption details.

4
beds

2
baths

3,810 Sq.Ft. LIVING AREA

10,454.4 Sq.Ft. lot

Trenten Hammond

Trenten Hammond

Features & Amenities

Interior

  • total bedrooms4
  • Total bathrooms2
  • full bathrooms2
  • Fireplace One
  • APPLIANCES Range, Dishwasher, Microwave

Area & Lot

  • Status For Sale
  • Living Area3,810 Sq.Ft.
  • Lot Area10,454.4 Sq.Ft.
  • MLS® ID21916967
  • TypeResidential
  • YEAR BUILT1940
  • NeighborhoodGuntersville
  • Architecture StylesBsmt Ranch
  • Elementary SchoolGuntersville
  • Middle SchoolGuntersville
  • High SchoolGuntersville

Exterior

  • water SourcePublic
  • parkingDriveway-Concrete, On Street
  • HEAT TYPECentral 1
  • AIR CONDITIONINGCentral 1
  • sewerPublic Sewer
  • other exterior FeaturesDrive-Concrete, Park Near By, Sidewalk

Financial

  • Sales Price$299,900
image

Schedule a Showing

I would love to show you our beautiful property. Please select your preferred date and time below. I will be in touch shortly to confirm your appointment.

Schedule a Showing

I would love to show you our beautiful property. Please select your preferred date and time below. I will be in touch shortly to confirm your appointment.

Thank you for your interest in 825 Gunter Avenue, Guntersville, AL 35976. We are reviewing your request and will be in touch shortly!

Mortgage Calculator

Estimate your monthly mortgage payment, including the principal and interest, property taxes, and HOA. Adjust the values to generate a more accurate rate.

All estimates are provided for informational purposes only. Actual amounts may vary.
$0,000 Your Payment 20 15 65
$0,000 Your Payment

Guntersville

An excellent destination for both relocation and travel.

Explore

Ready to Start Your Search?

If you’re looking for a real estate agent who truly cares about your home-buying success, look no further. Contact Trenten Hammond today, and take the first step toward making your dream home a reality.

Follow Me on Instagram